
Address
264 Beachview Avenue, Manahawkin, NJ
Price
$ 875,000
Property Attributes
- MLS#NJOC2045078
- TypeSingle Family
- Listing Status ACTIVE
- CountyOCEAN
- CityManahawkin
- AreaStafford Twp
- NeighborhoodManahawkin - Beachview
- Zip08050
- StyleColonial
- Year Built1992
- Taxes$ 9351
- Price$ 875,000
- Bedrooms4
- Full Bathrooms2
- Half Bathrooms1
- Sqr Footage2316
- Lot Size1 Acres
Data Source:
Bright MLS
Property Description
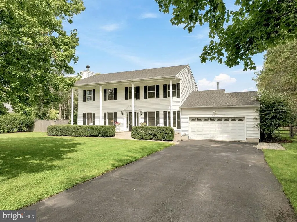
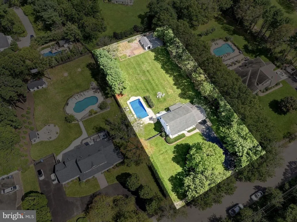
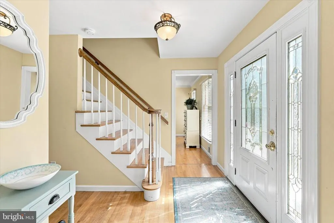
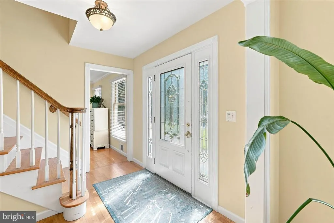
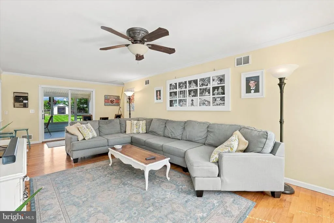
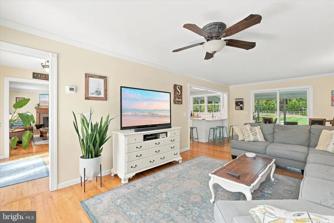
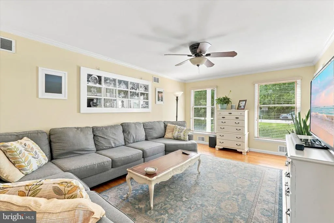
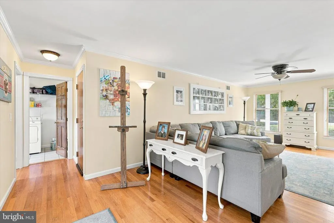
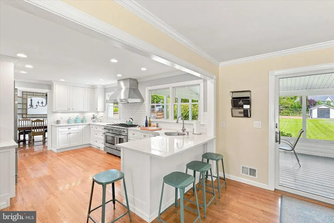
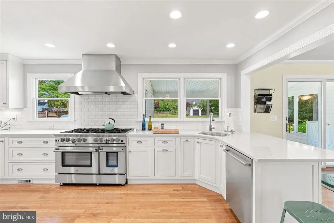
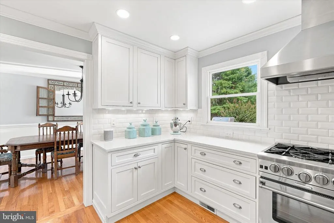
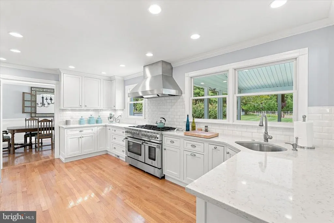
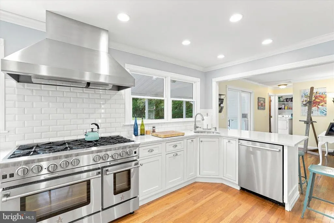
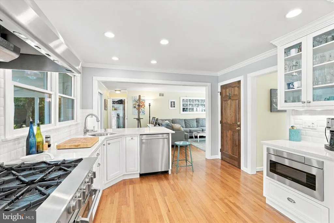
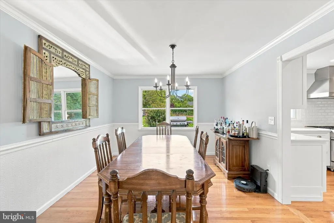
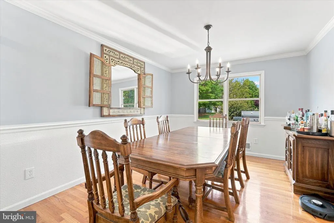
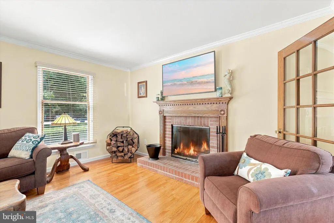
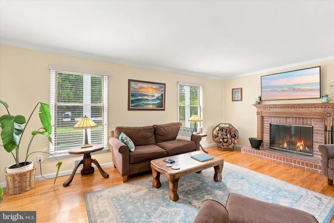
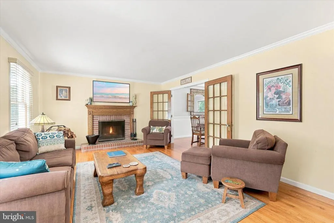
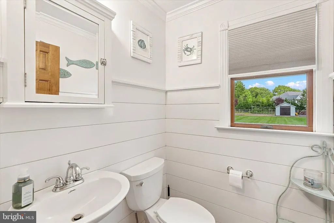
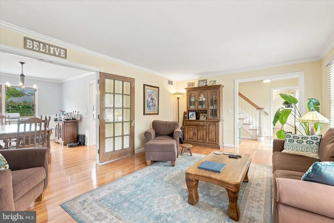
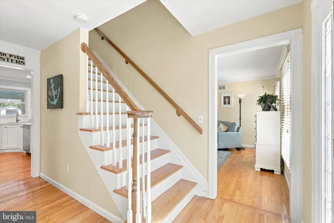
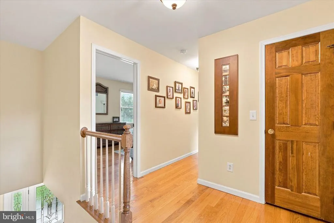
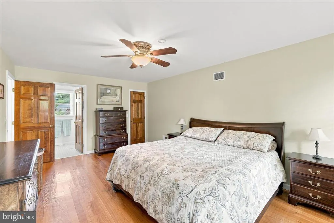
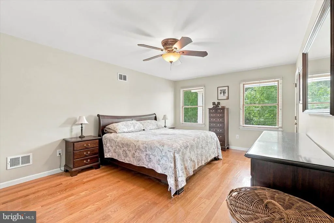
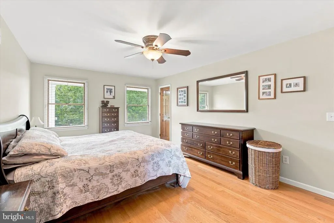
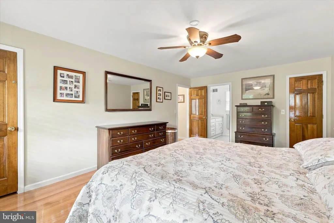
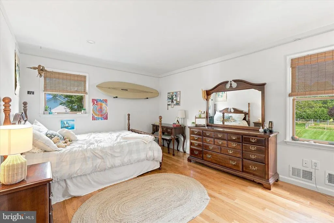
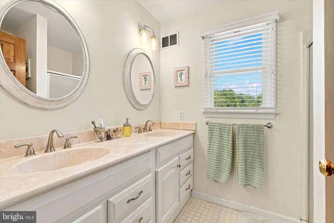
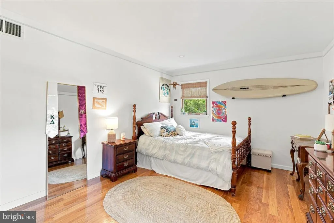
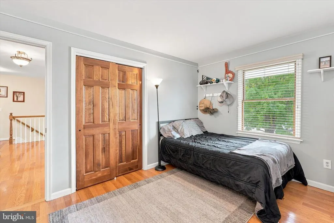
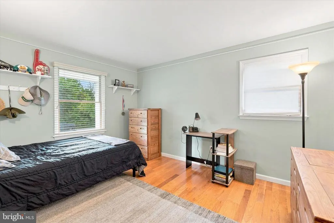
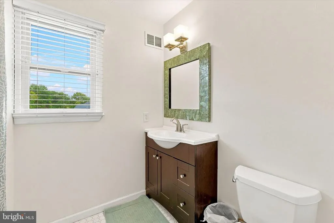
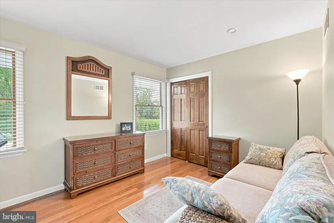
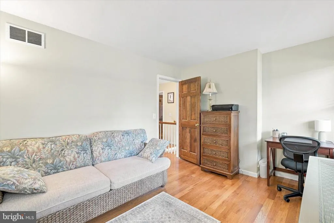
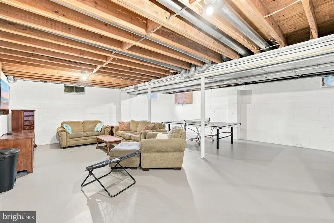
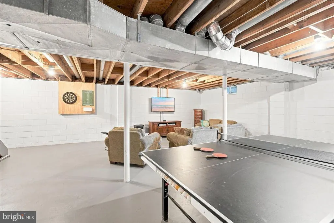
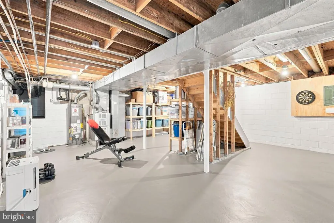
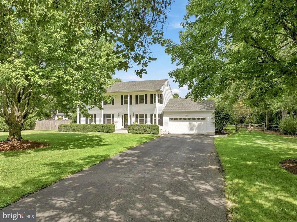
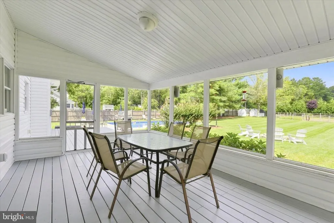
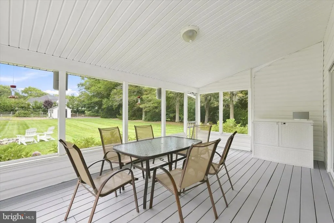
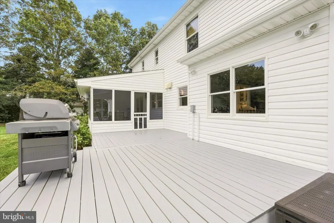
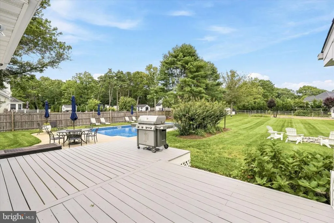
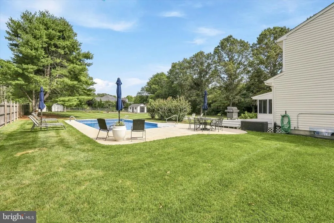
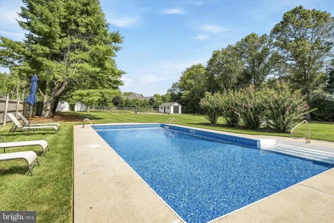
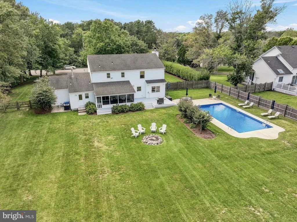
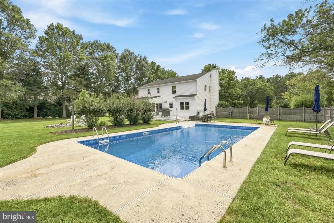
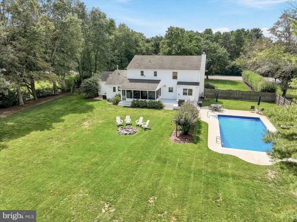
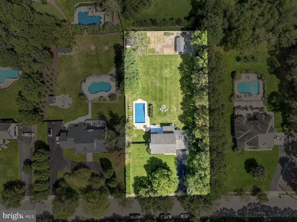
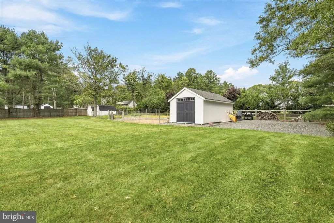
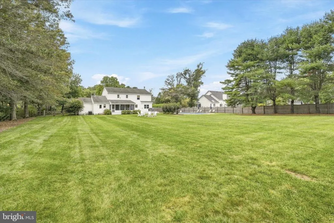
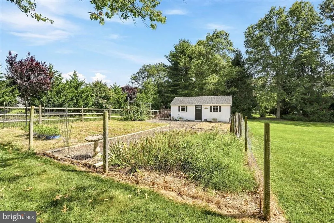
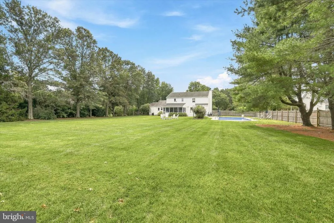
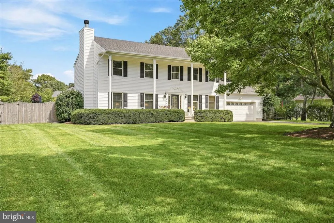
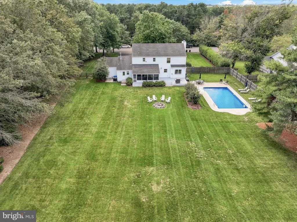
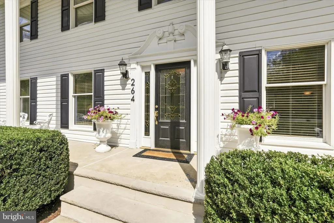
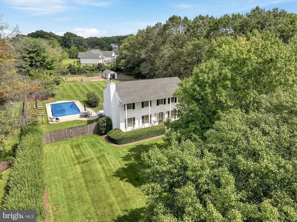
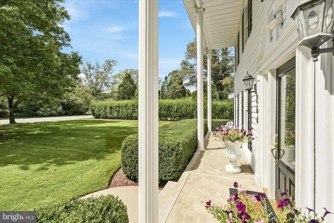
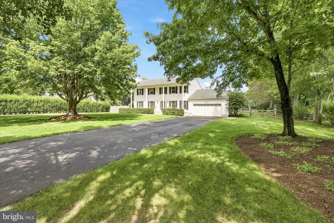
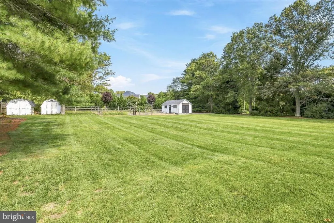
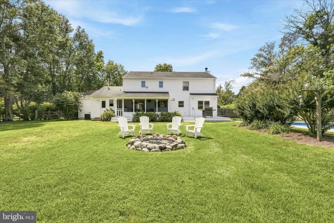
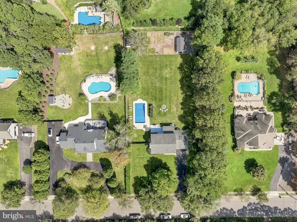
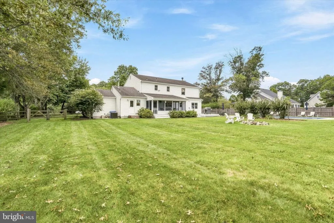
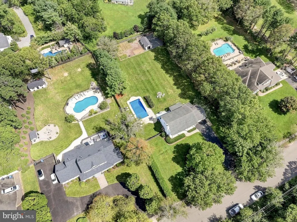
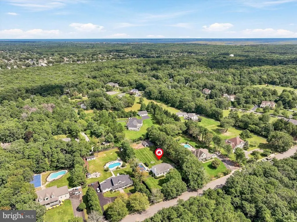
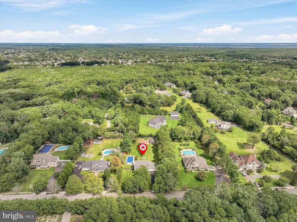
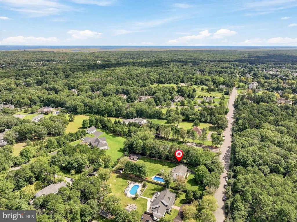
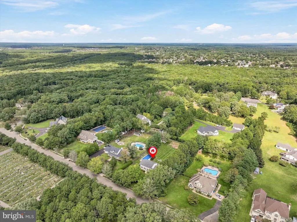
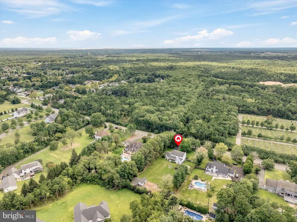
Welcome to 264 Beachview, an exceptional Center Hall Colonial set on a full acre in the highly desirable Beachview section of Stafford Township. Offering nearly 2,400 square feet, 4 bedrooms, and 2.5 baths, this beautifully appointed home blends timeless elegance with modern luxury and exceptional outdoor living. Beautiful hardwood floors flow throughout the home, complemented by detailed trim, crown molding, and interior French doors. The heart of the home is an extraordinary chef's kitchen, thoughtfully designed for both serious cooking and entertaining, featuring a premium appliance package with an Electrolux Icon refrigerator, commercial-grade BlueStar range and hood, and Silestone countertops. The living spaces are warm and inviting, highlighted by a wood-burning fireplace with brick surround and a charming three-season room just off the living room. An unfinished basement provides valuable storage and future possibilities. Outside, the property truly shines. The expansive rear deck overlooks a fully fenced yard and a heated, in-ground saltwater pool, creating a private setting for summer entertaining, relaxing, and enjoying everything this exceptional property has to offer. Three rear sheds provide plenty of additional storage, while in-ground sprinklers help keep the grounds looking their best. Ideally located close to schools, shopping, restaurants, and the beaches of Long Beach Island, 264 Beachview offers the space, privacy, amenities, and lifestyle that make this one of Stafford Township's most desirable places to call home.
| Elementary School | Middle School | High School |
|---|---|---|
| Stafford Elementary School | Southern Regional M.S. | Southern Regional High School |
| Price History | |
|---|---|
| 9/10/2026 | Listed $875,000 |
General Features
| Living Area | 2316 |
|---|---|
| Sewer | Public Sewer |
| Heating | Forced Air |
| Cooling | Central A/C |
| Possession | Negotiable |
| Roof | Shingle |
| Appliances | Built-In Microwave,Commercial Range,Dishwasher,Dryer,Range Hood,Refrigerator,Six Burner Stove,Stainless Steel Appliances,Washer |
| Zoning | RESIDENTIAL |
| Garage Spaces | 2.00 |
| Patio/Porch Features | Deck(s),Porch(es),Screened |
| Architectural Style | Colonial |
| Pool Features | Heated,In Ground,Saltwater,Vinyl |
| Construction Materials | Stick Built |
| School District | STAFFORD TOWNSHIP PUBLIC SCHOOLS |
| Exclusions | Ice machine in the garage is excluded,some personal items are negotiable. |
| Year Built | 1992 |
| Levels | 3 |
| Tax Year | 2025 |
| Ownership | Fee Simple |
| Cool Fuel | Electric |
| Section | Beachview |
| Accessibility | 2+ Access Exits |
| County | OCEAN |
| New Construction | No |
| Property Type | Residential |
| HOA | No |
| Subdivision Name | MANAHAWKIN - BEACHVIEW |
| Garage Y/N | Yes |
| Water Access Y/N | No |
| Other Structures | Above Grade |
| Total Rooms | 10 |
| Full Baths | 2 |
| Status | ACTIVE |
| Directions | Rte 9 to Beachview to #264 |
| City | MANAHAWKIN |
| Disclosures | Prop Disclosure |
| Senior Community Y/N | No |
| MLS Area | Stafford Twp (21531) |
| Lot Size Units | Square Feet |
| Lot Size Square Feet | 43560.00 |
| Tax Assessed Value | 668100.0 |
| Tax Annual Amount | 9351.0 |
| Property Condition | Excellent |
| Structure Type | Detached |
| Condo/Coop Association fee Y/N | No |
| Bathrooms Full Main Level | 2 |
| Bathrooms Count Main Level | 3.00 |
| Price Per Sq Ft Total AG | 377.81 |
| Acceptable Financing | Cash,Conventional,FHA,VA |
| Lease Considered Y/N | No |
| Vacation Rental Y/N | No |
| Total SQFT | 2316 |
| Location Type | Middle Of Block |
| Standard Status | Active |
| Year Built Source | Estimated |
| Tax Lot | 3 |
| Association Recreation Fee | No |
Interior Features
| Interior Amenities | Attic,Bathroom - Stall Shower,Bathroom - Tub Shower,Breakfast Area,Chair Railings,Combination Kitchen/Living,Crown Moldings,Dining Area,Family Room Off Kitchen,Floor Plan - Open,Floor Plan - Traditio |
|---|---|
| Heating Fuel | Natural Gas |
| Basement | Unfinished |
| Flooring | Ceramic Tile,Wood |
| Total Fireplaces | 1 |
| Fireplace Features | Wood |
| Hot Water | Natural Gas |
| Total Stories | 3 |
| Basement (Y/N) | Yes |
| Heating Y/N | Yes |
| Fireplace Y/N | Yes |
| Above Grade Finished Area | 2316 |
| Half Baths | 1 |
| Central Air Y/N | Yes |
| Total Bedrooms | 4 |
| Main Level Bedrooms | 4 |
| LivingAreaSource | Estimated |
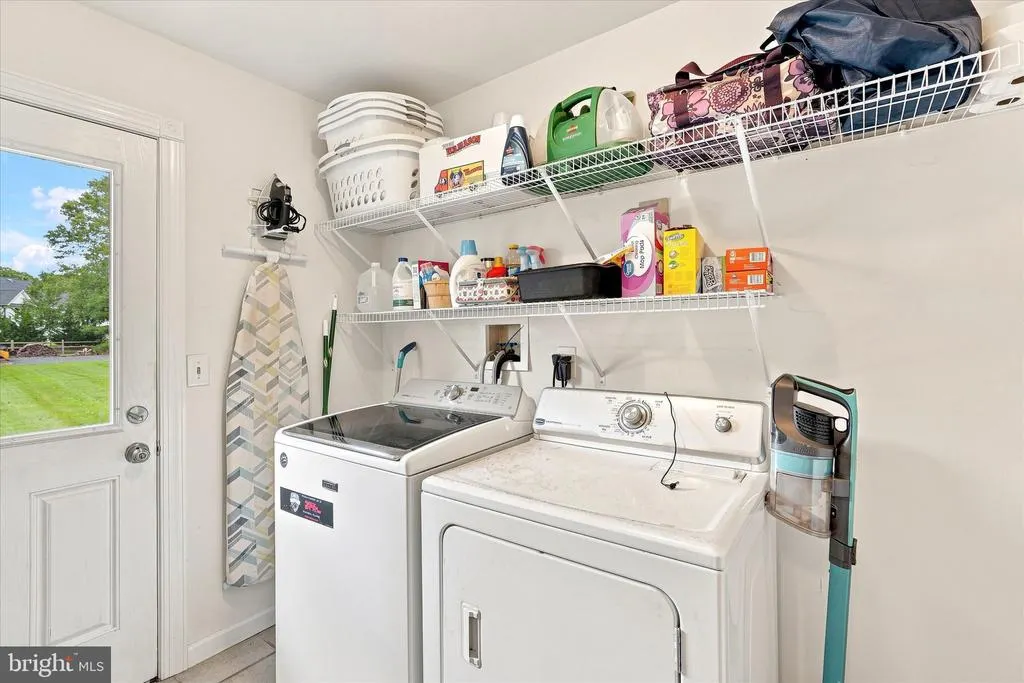
| Laundry Type | Has Laundry,Main Floor |
| Bathrooms Half Main Level | 1 |
| Above Grade Finished Area Source | Estimated |
| Above Grade Finished Area Unit Type | Square Feet |
| Total Baths | 3 |
Exterior Features
| Exterior Amenities | Exterior Lighting,Flood Lights,Lawn Sprinkler,Underground Lawn Sprinkler |
|---|---|
| Pool | Yes - Personal |
| Fencing | Fully |
| Lot Features | Front Yard,Level |
| Water Source | Public |
| Inclusions | washer,dryer,refrigerator,stove,range hood,dishwasher,microwave,sheds |
| Total Parking Spaces | 2 |
| Garage Features | Additional Storage Area,Inside Access |
| Type of Parking | Attached Garage,Driveway,Off Street,On Street |
| Foundation Details | Block |
| Water View Y/N | No |
| Lot Dimensions | 150x290.4 |
| Lot Size Acres | 1.00 |
| Lot Size Source | Estimated |
| Waterfront Y/N | No |
| Other Equipment | Negotiable |
| Land Assessed Value | 224700.00 |
| Navigable Water Y/N | No |
| Water Oriented Y/N | No |
| # of Attached Garage Spaces | 2 |
| LotDimensionsSource | Estimated |
Amenities
- Foreclosure
- Views
- Short Sale
- New Construction
- Adult 55+
- Lease To Own
- No HOA Fees
- Furnished
- Primary On Main
- Air Conditioning
- Seller Finance
- Green
- Fixer Upper
- Horse
- Golf
- Fireplace
- Deck
- Garage
- Basement
- Pool
Property vs Single Family Average in 08050
Price
Taxes
Year Built
Visits

 All information is believed to be accurate but is not guaranteed. Protected by Copyright© 2026 and is owned either by the Monmouth County Association of REALTORS; or by the developers of the software, Kunversion, LLC. All rights reserved. Each office independently owned and operated.
The New Jersey Real Estate Commission requires every licensed broker or salesperson with whom you list your property to give you a copy of this notice. The purpose is to help you comply with the New Jersey Law
All information is believed to be accurate but is not guaranteed. Protected by Copyright© 2026 and is owned either by the Monmouth County Association of REALTORS; or by the developers of the software, Kunversion, LLC. All rights reserved. Each office independently owned and operated.
The New Jersey Real Estate Commission requires every licensed broker or salesperson with whom you list your property to give you a copy of this notice. The purpose is to help you comply with the New Jersey Law
 The data relating to real estate for sale on this web site comes from the participating brokers of the South Jersey Shore MLS. Any use of search facilities of data on the site, other than a consumer looking to purchase real estate, is prohibited. Information displayed on this web site is Deemed Reliable But Not Guaranteed. This data is updated daily.
 © BRIGHT, All Rights Reserved
