
Just Listed
Address
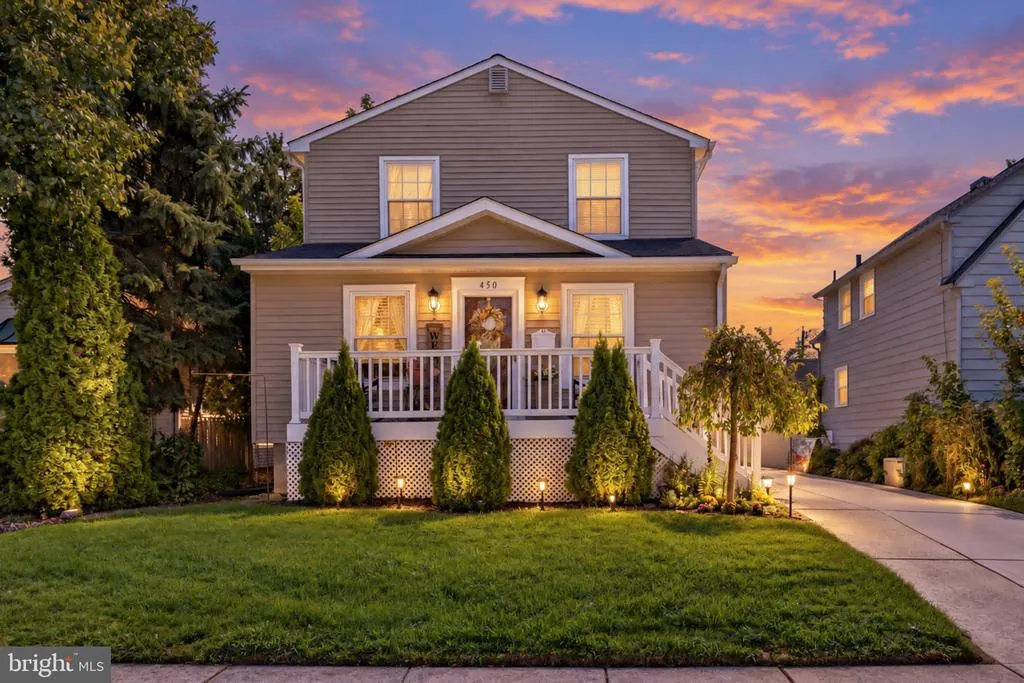
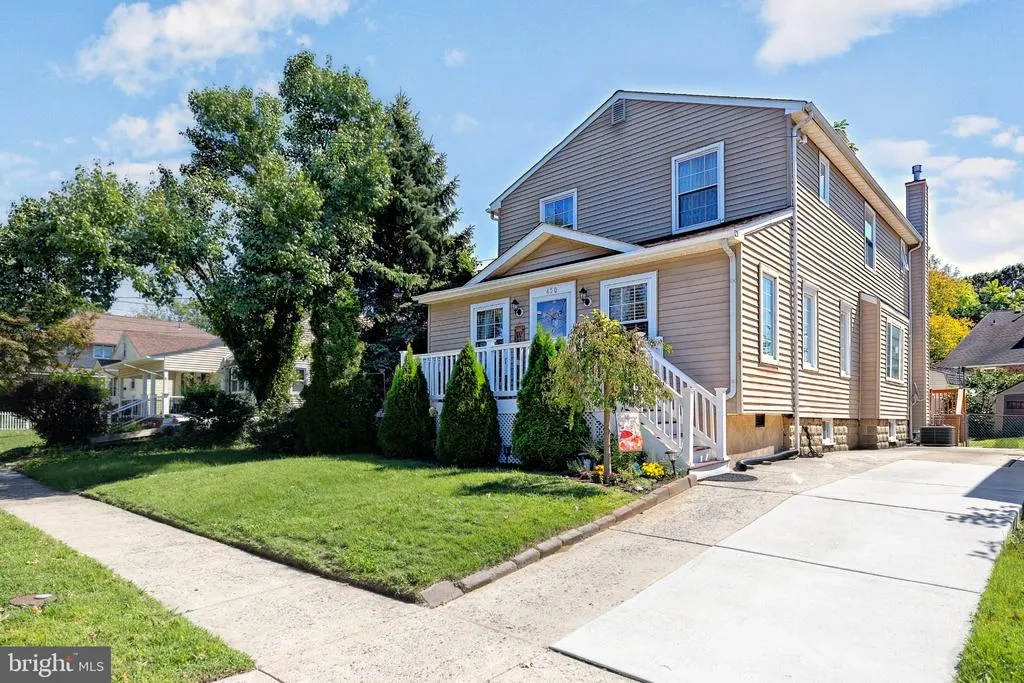
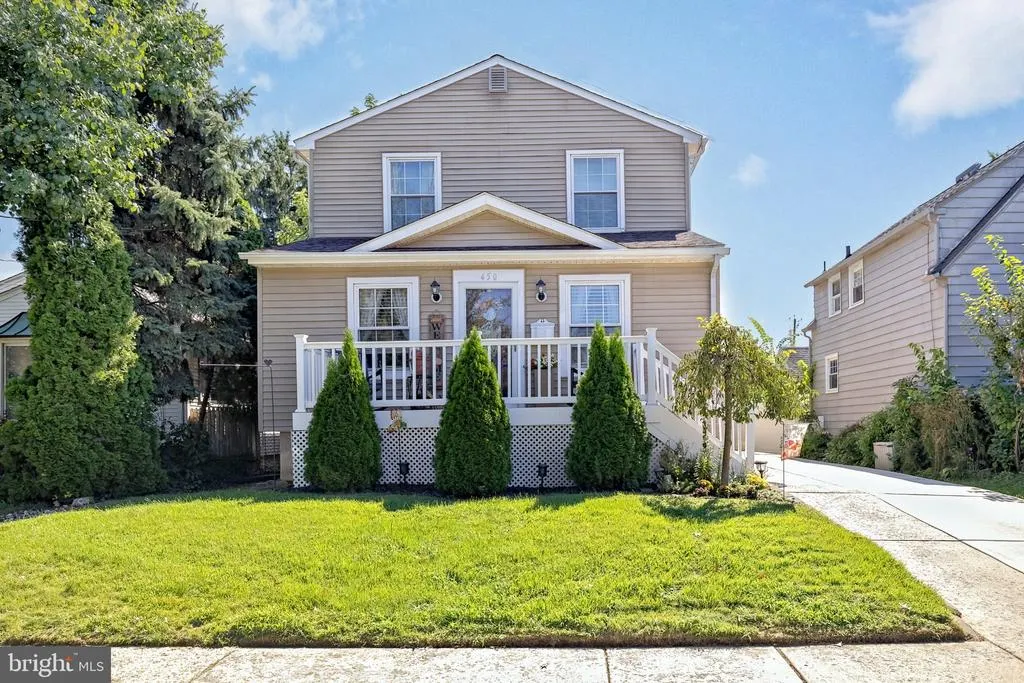
450 Walnut Street, Audubon, NJ
Price
$ 475,000
Property Attributes
- MLS#NJCD2126628
- TypeSingle Family
- Listing Status ACTIVE
- CountyCAMDEN
- CityAudubon
- AreaAudubon Boro
- NeighborhoodAudubon Manor
- Zip08106
- StyleColonial
- Year Built1934
- Taxes$ 8496
- Price$ 475,000
- Bedrooms5
- Full Bathrooms3
- Half Bathrooms0
- Sqr Footage2112
- Lot Size0.09 Acres
Data Source:
Bright MLS
Property Description
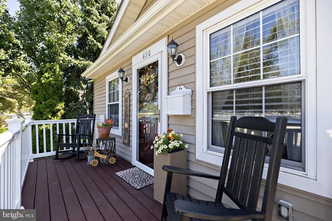
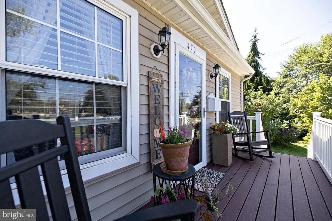
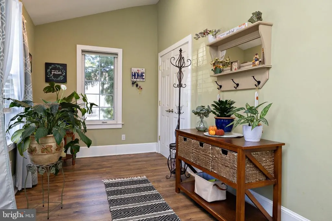
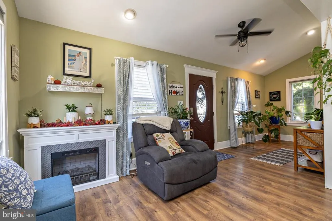
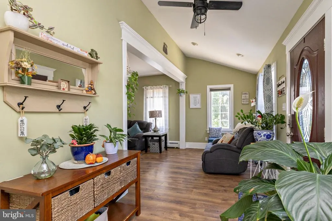
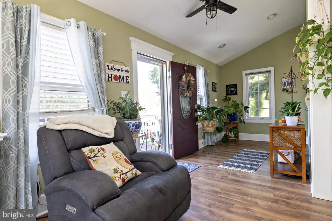
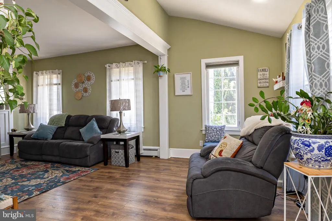
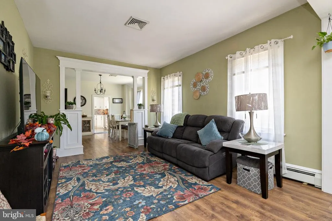
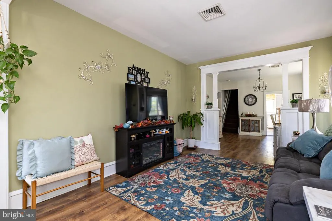
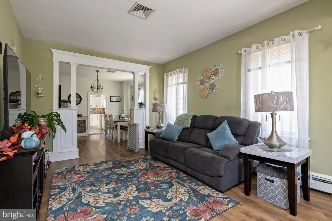
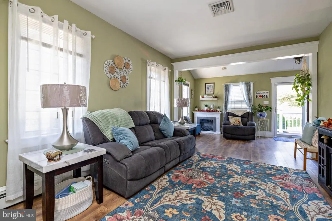
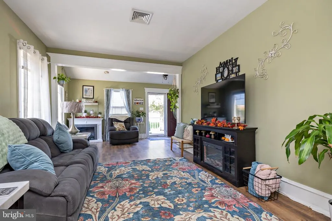
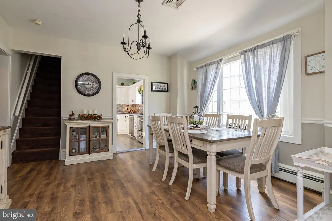
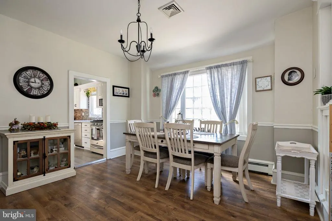
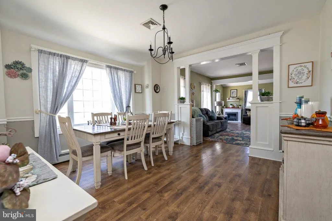
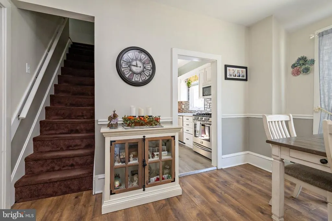
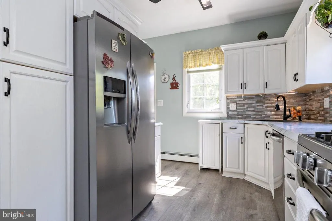
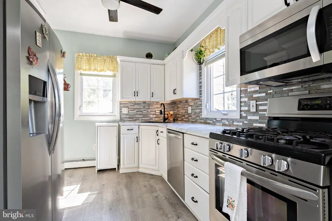
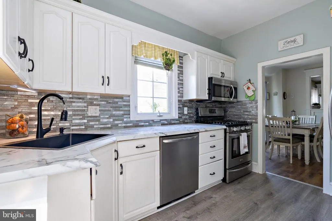
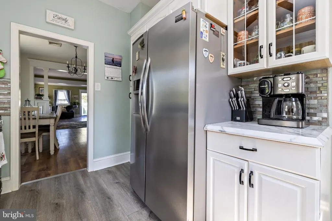
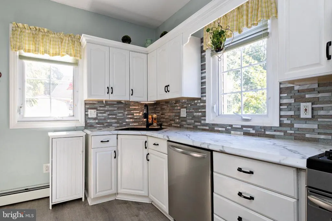
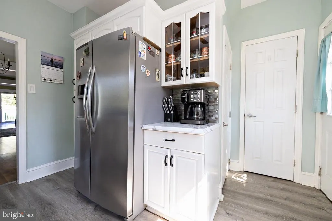
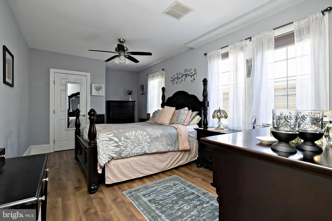
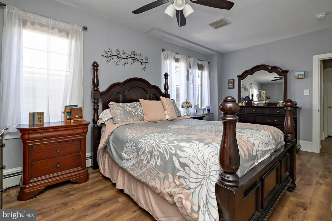
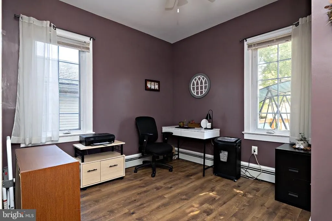
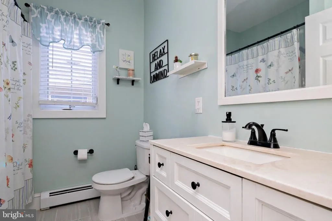
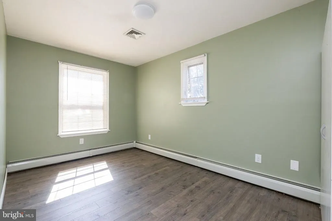
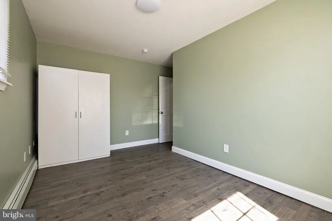
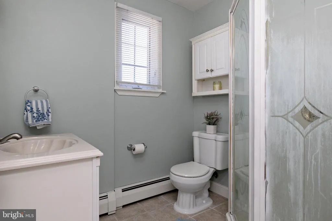
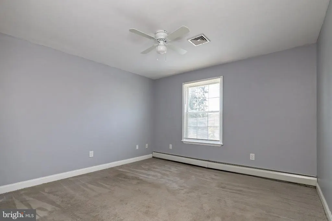
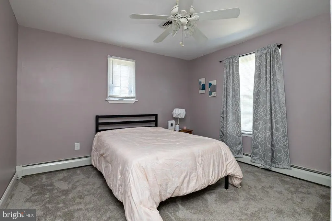
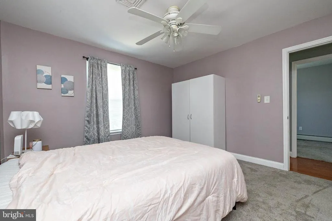
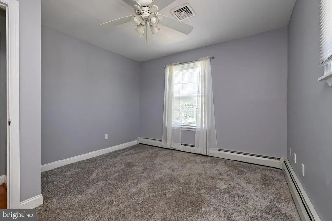
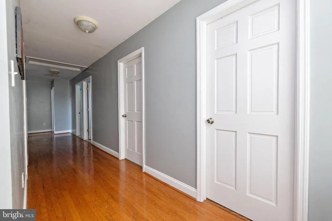
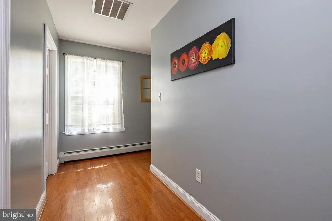
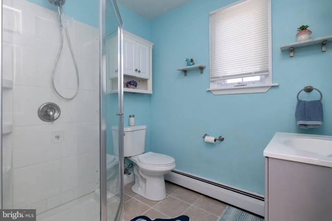
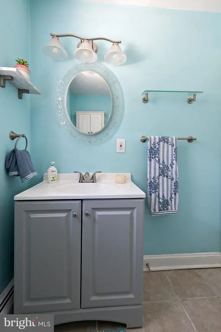
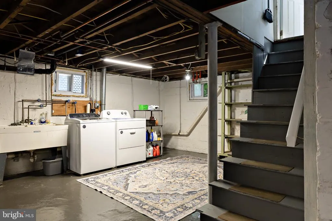
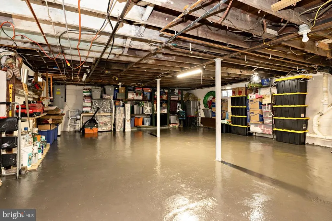
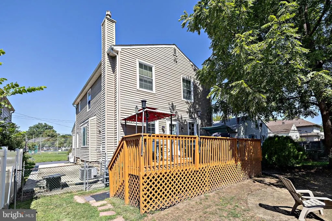
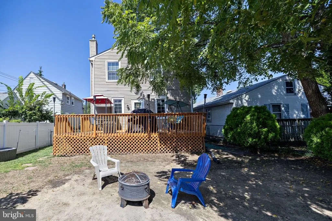
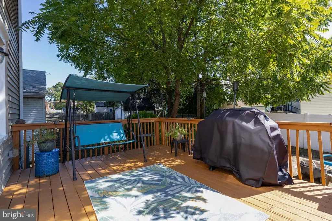
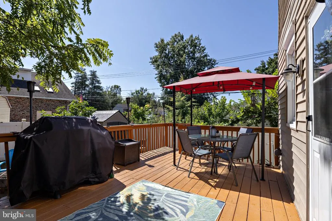
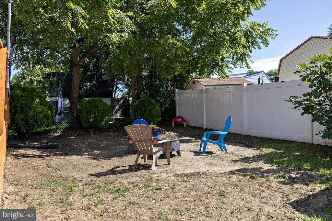
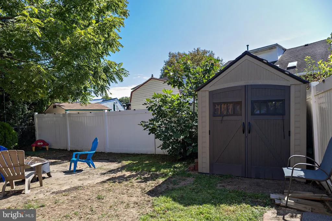
Welcome to this beautifully updated home in sought after Audubon Manor, renovated in 2016. With a flexible floor plan offering five bedrooms, a possible sixth, and three full baths, theres room for everyone. A generous foyer opens to comfortable living and dining spaces, leading to a well-equipped kitchen with plenty of storage and a clean, modern feel. The kitchen features ample counter space, tiled backsplash, stainless steel appliances, and both a pantry cabinet and an additional pantry closet. The main level includes a primary bedroom plus a full bathroom and a flexible room that can serve as an office, den, or sixth bedroom. Upstairs youll find four more bedrooms, two more full baths, and two oversized walk-in closets. The unfinished basement spans the full footprint of the home and has high ceilings, giving you loads of storage and potential. A deck just off the kitchen leads to a fenced backyard, great for relaxing or hanging out. And youre close to the high school, baseball fields, and the lake with walking path, so convenient. Lifestyle, location, this one's got it all! Plenty of room & excellent condition at a great price. Schedule your tour today!
| Middle School | High School |
|---|---|
| Audubon Jr-Sr Middle School | Audubon H.S. |
| Price History | |
|---|---|
| 9/17/2026 | Listed $475,000 |
General Features
| Living Area | 2112 |
|---|---|
| Sewer | Public Sewer |
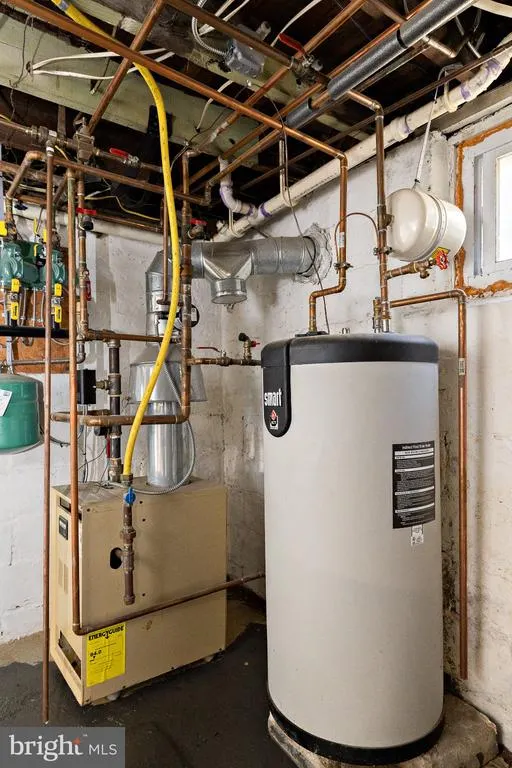
| Heating | Baseboard - Hot Water |
| Cooling | Central A/C |
| Utilities | Cable TV |
| Possession | Negotiable |
| Roof | Shingle |
| Appliances | Built-In Microwave,Dishwasher,Dryer,Oven/Range - Gas,Refrigerator,Stainless Steel Appliances,Washer |
| Zoning | RES |
| Patio/Porch Features | Deck(s) |
| Architectural Style | Colonial |
| Construction Materials | Frame |
| School District | AUDUBON PUBLIC SCHOOLS |
| Year Built | 1934 |
| Electric | 200+ Amp Service |
| Levels | 2 |
| Tax Year | 2025 |
| Ownership | Fee Simple |
| Cool Fuel | Electric |
| Accessibility | None |
| County | CAMDEN |
| New Construction | No |
| Property Type | Residential |
| HOA | No |
| Subdivision Name | AUDUBON MANOR |
| Garage Y/N | No |
| Water Access Y/N | No |
| Other Structures | Above Grade |
| Total Rooms | 12 |
| Full Baths | 3 |
| Status | ACTIVE |
| Directions | GPS |
| City | AUDUBON |
| Disclosures | Prop Disclosure |
| Senior Community Y/N | No |
| MLS Area | Audubon Boro (20401) |
| Lot Size Units | Square Feet |
| Lot Size Square Feet | 2112.00 |
| Tax Assessed Value | 202300.0 |
| Tax Annual Amount | 8496.0 |
| Home Warranty Y/N | No |
| Property Condition | Excellent,Very Good |
| Structure Type | Detached |
| Condo/Coop Association fee Y/N | No |
| Bathrooms Full Main Level | 1 |
| Bathrooms Count Main Level | 1.00 |
| Price Per Sq Ft Total AG | 224.91 |
| Acceptable Financing | Conventional,VA,Cash,FHA |
| Vacation Rental Y/N | No |
| Total SQFT | 3168 |
| Standard Status | Active |
| Year Built Source | Assessor |
| Tax Lot | 00006 |
Interior Features
| Interior Amenities | Bathroom - Stall Shower,Bathroom - Tub Shower,Carpet,Ceiling Fan(s),Entry Level Bedroom,Floor Plan - Open,Other,Pantry |
|---|---|
| Heating Fuel | Natural Gas |
| Basement | Full,Unfinished |
| Flooring | Tile/Brick,Wood,Vinyl,Laminate Plank,Luxury Vinyl Plank |
| Hot Water | Natural Gas |
| Basement (Y/N) | Yes |
| Heating Y/N | Yes |
| Window Features | Bay/Bow,Replacement |
| Fireplace Y/N | No |
| Above Grade Finished Area | 2112 |
| Central Air Y/N | Yes |
| Total Bedrooms | 5 |
| Room Type | Living Room,Dining Room,Primary Bedroom,Bedroom 2,Bedroom 3,Bedroom 4,Bedroom 5,Kitchen,Basement,Foyer,Office,Bathroom 1,Bathroom 2 |
| Main Level Bedrooms | 1 |
| LivingAreaSource | Assessor |
| Laundry Type | Basement |
| Below Grade Unfin Area Units | Square Feet |
| Below Grade Unfin SQFT | 1056 |
| Below Grade Unfin SQFT Source | Estimated |
| Bedrooms Count All Upper Levels | 4 |
| Bedrooms Count Upper Level 1 | 4 |
| Bathrooms Full Upper Level 1 | 2 |
| Bathrooms Full All Upper Levels | 2 |
| Bathrooms Count Upper Level 1 | 2.00 |
| Bathrooms Count All Upper Levels | 2 |
| Above Grade Finished Area Source | Assessor |
| Above Grade Finished Area Unit Type | Square Feet |
| Total Baths | 3 |
Exterior Features
| Exterior Amenities | Sidewalks,Street Lights,Exterior Lighting |
|---|---|
| Pool | No Pool |
| Parking Features | Concrete Driveway |
| Water Source | Public |
| Inclusions | Refrigerator,Stove,Washer,Dryer,Dishwasher,Shed,Gazebo/Canopy,stand alone AC unit in basement,wardrobe |
| Total Parking Spaces | 3 |
| Type of Parking | Driveway,On Street |
| Foundation Details | Concrete Perimeter,Block |
| Water View Y/N | No |
| Lot Dimensions | 40X102 |
| Lot Size Acres | 0.09 |
| Lot Size Source | Estimated |
| Waterfront Y/N | No |
| Land Assessed Value | 66100.00 |
| Navigable Water Y/N | No |
| Water Oriented Y/N | No |
Room Details
| Room | Dimensions | Level | Flooring | Details |
|---|---|---|---|---|
| Basement | Lower 1 | |||
| Bathroom 1 | Upper 1 | |||
| Bathroom 2 | Upper 1 | |||
| Bedroom 2 | Upper 1 | |||
| Bedroom 3 | Upper 1 | Ceiling Fan(s) | ||
| Bedroom 4 | Upper 1 | Ceiling Fan(s) | ||
| Bedroom 5 | Upper 1 | Ceiling Fan(s) | ||
| Dining Room | Main | |||
| Foyer | Main | |||
| Kitchen | Main | Pantry | ||
| Living Room | Main | |||
| Office | Main | Flooring - Luxury Vinyl Plank | ||
| Primary Bedroom | Main | Flooring - Luxury Vinyl Plank,Ceiling Fan(s) |
Amenities
- Foreclosure
- Views
- Short Sale
- New Construction
- Adult 55+
- Lease To Own
- No HOA Fees
- Furnished
- Primary On Main
- Air Conditioning
- Seller Finance
- Green
- Fixer Upper
- Horse
- Golf
- Fireplace
- Deck
- Garage
- Basement
- Pool
Property vs Single Family Average in 08106
Price
Taxes
Year Built
Visits

 All information is believed to be accurate but is not guaranteed. Protected by Copyright© 2026 and is owned either by the Monmouth County Association of REALTORS; or by the developers of the software, Kunversion, LLC. All rights reserved. Each office independently owned and operated.
The New Jersey Real Estate Commission requires every licensed broker or salesperson with whom you list your property to give you a copy of this notice. The purpose is to help you comply with the New Jersey Law
All information is believed to be accurate but is not guaranteed. Protected by Copyright© 2026 and is owned either by the Monmouth County Association of REALTORS; or by the developers of the software, Kunversion, LLC. All rights reserved. Each office independently owned and operated.
The New Jersey Real Estate Commission requires every licensed broker or salesperson with whom you list your property to give you a copy of this notice. The purpose is to help you comply with the New Jersey Law
 The data relating to real estate for sale on this web site comes from the participating brokers of the South Jersey Shore MLS. Any use of search facilities of data on the site, other than a consumer looking to purchase real estate, is prohibited. Information displayed on this web site is Deemed Reliable But Not Guaranteed. This data is updated daily.
 © BRIGHT, All Rights Reserved
