
Address
8 Duke Court, Tinton Falls, NJ
Price
$ 1,725,000
Property Attributes
- MLS#22627833
- TypeSingle Family
- Listing Status Active
- CountyMONMOUTH
- CityTinton Falls
- AreaTinton Falls
- NeighborhoodTinton Greens
- Zip07724
- StyleColonial
- Year Built2005
- Taxes$ 20491
- Price$ 1,725,000
- Bedrooms5
- Full Bathrooms5
- Half Bathrooms2
- Sqr Footage5639
- Lot Size2.67 Acres
Data Source:
Monmouth Ocean Regional REALTORS® (MOMLS)
Property Description
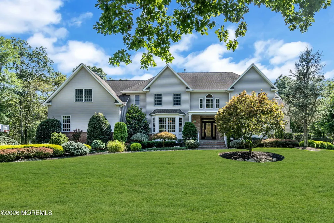
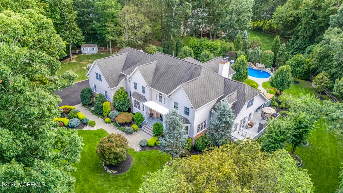
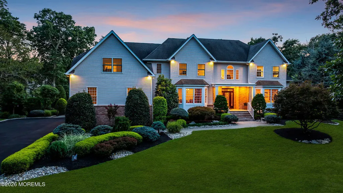
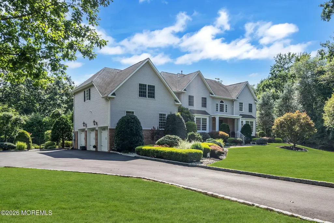
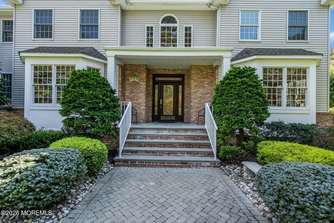
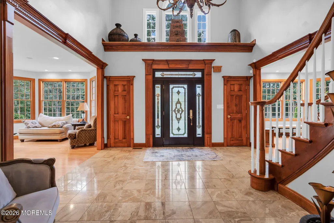
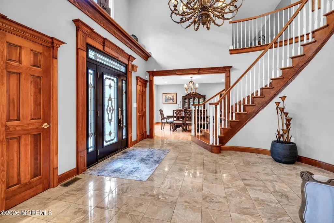
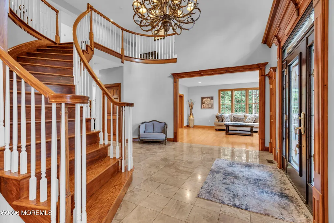
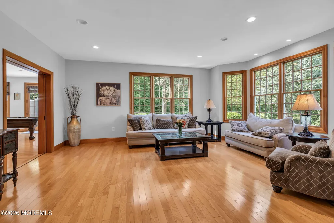
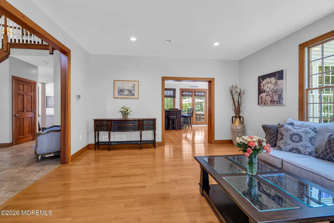
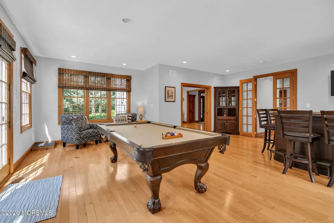
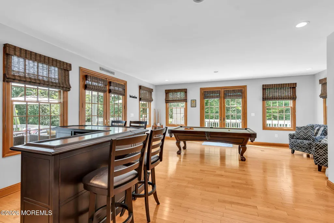
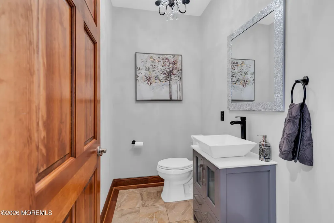
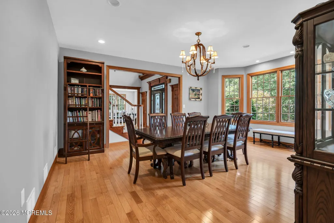
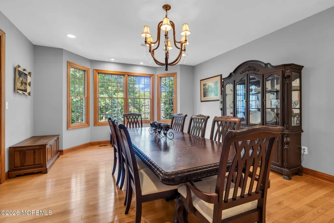
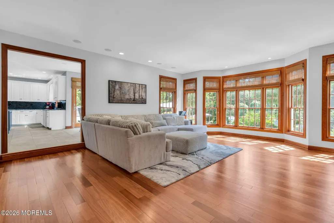
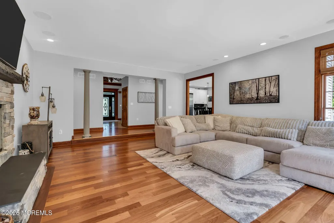
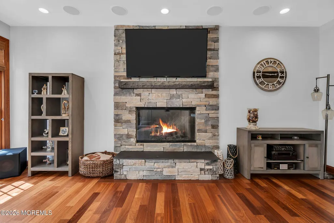
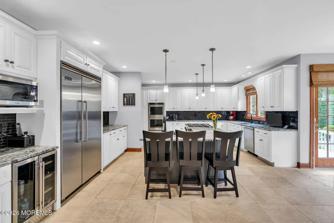
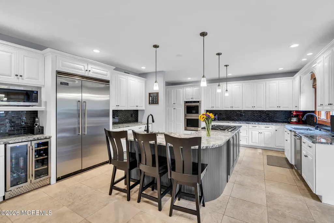
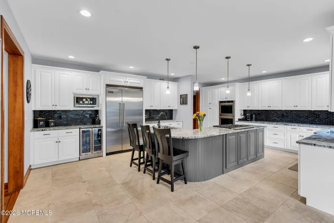
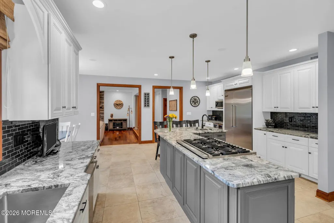
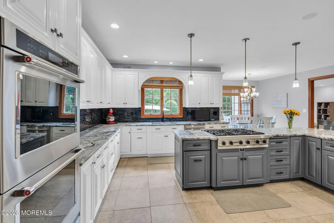
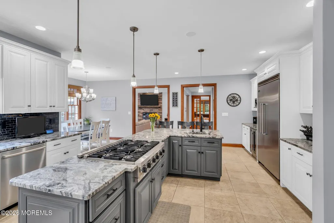
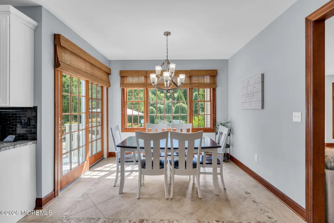
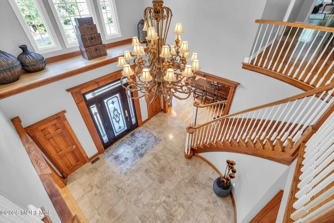
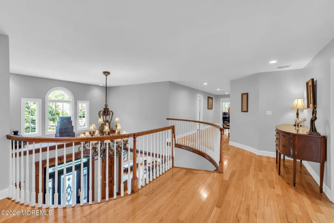
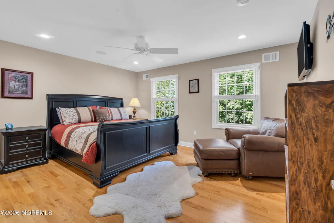
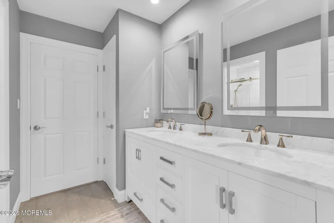
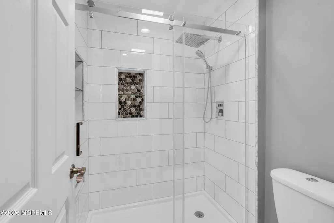
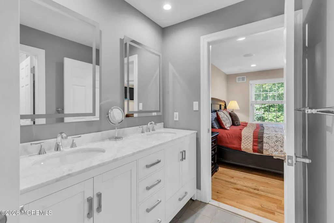
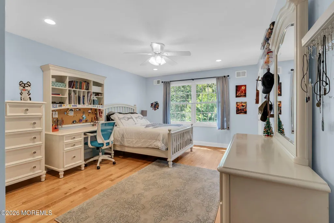
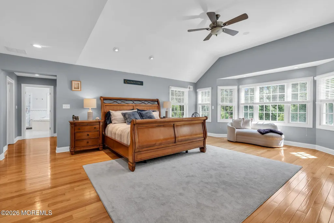
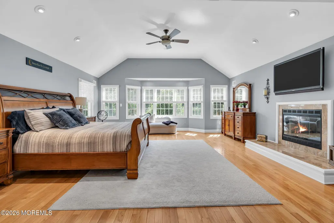
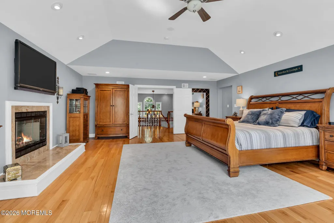
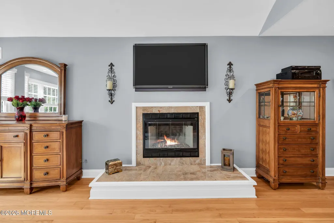
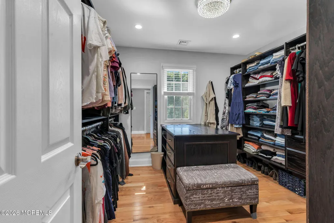
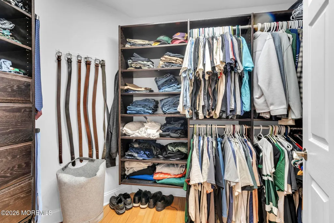
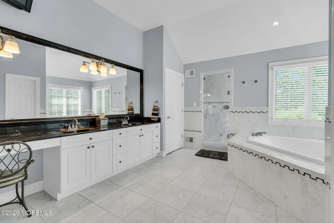
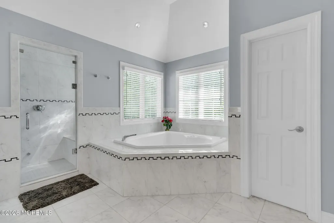
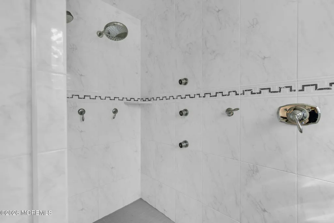
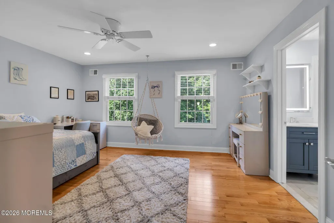
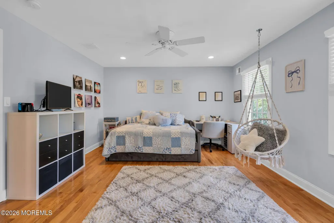
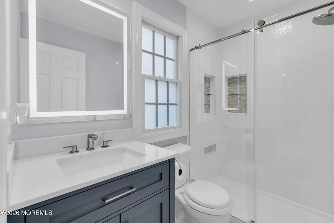
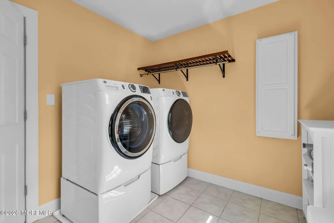
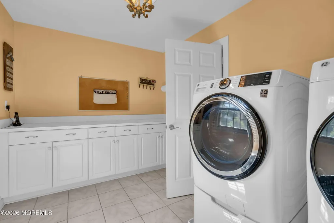
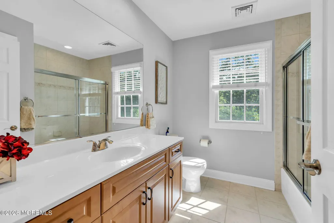
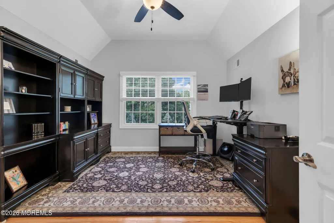
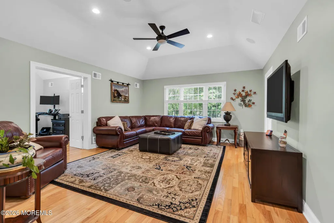
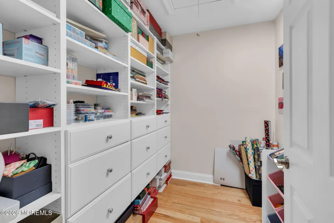
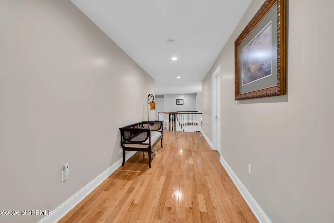
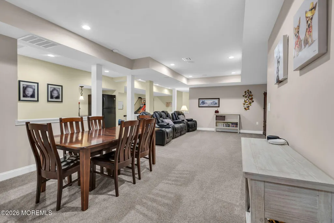
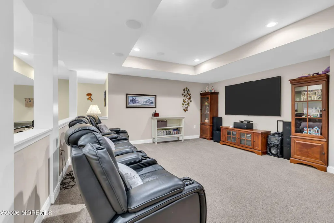
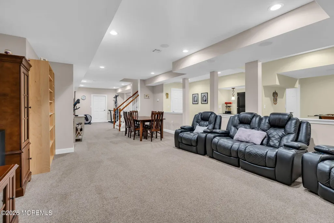
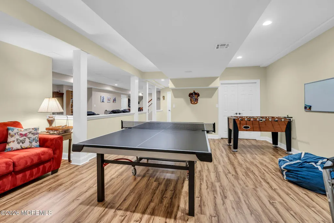
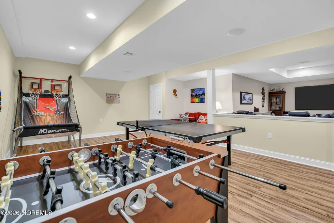
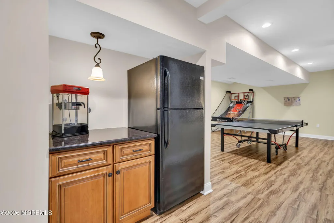
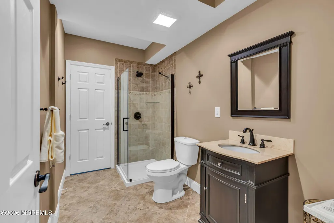
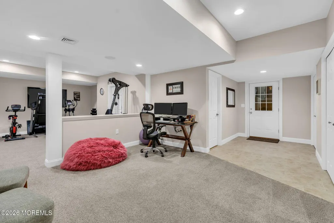
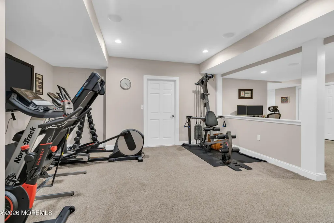
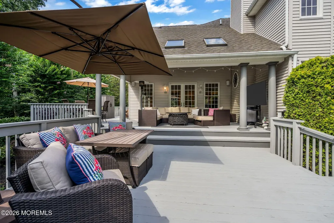
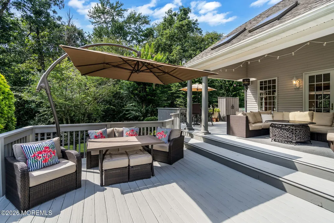
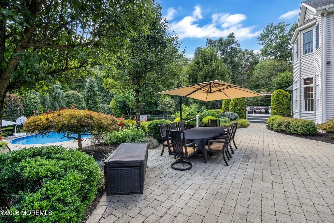
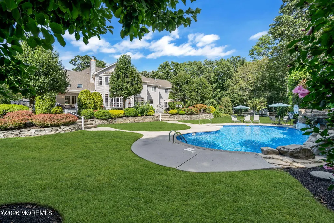
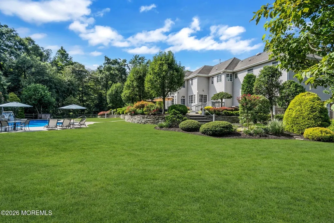
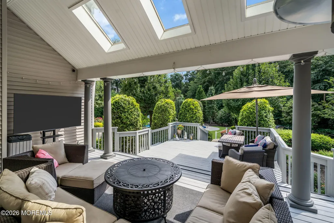
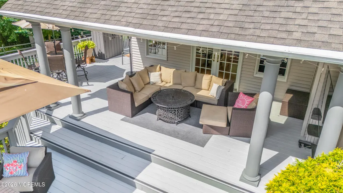
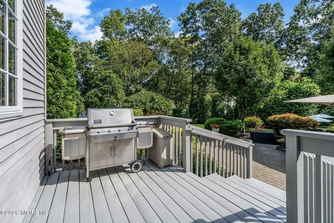
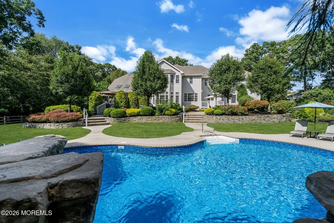
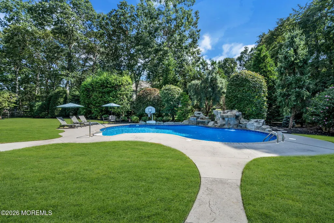
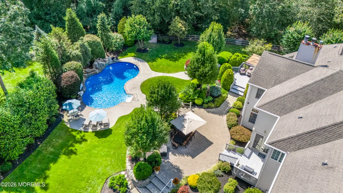
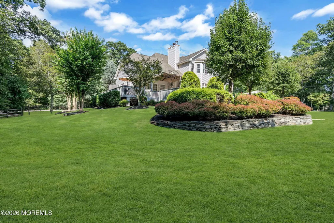
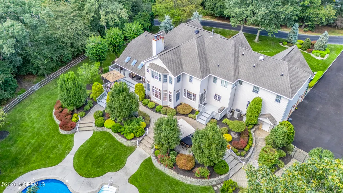
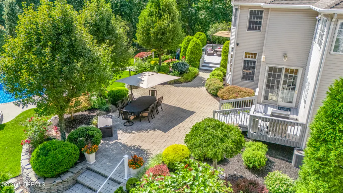
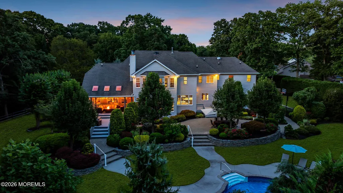
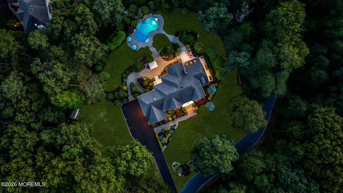
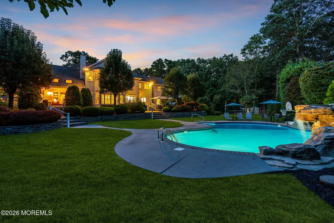
Exceptional custom estate offering an impressive blend of luxury, comfort, privacy, and resort-style outdoor living, set on 2.6 beautifully landscaped acres in a secluded yet welcoming neighborhood setting. A private wooded area enhances the sense of tranquility, while a newly installed driveway leads to a paver walkway, new covered portico, and premium front door.From the moment you enter this bright and airy home spanning over 7,000 sqft. living space, the exceptional scale, quality, craftsmanship, and attention to detail are immediately apparent. A dramatic two-story foyer with an 18-foot ceiling sets the tone for the sophisticated spaces beyond. At the heart of the home is the expansive great room, featuring rich Brazilian cherry flooring, soaring surround sound, oversized Atrium-style picture windows, and a new gas fireplace. Designed for effortless entertaining, the adjoining bar/billiards room creates an inviting setting for game nights and gatherings, with direct access to the covered outdoor porch retreat. The upgraded gourmet kitchen is equally impressive, blending function and style with a six-burner Viking range, center island, granite countertops, double sink, double ovens, raised-panel white cabinetry, Viking refrigerator, wine refrigerator, and spacious breakfast nook overlooking the spectacular backyard. The main level also offers exceptional convenience with a generously sized mudroom, a half bath near the garage, and an additional half bath positioned at the opposite end of the home. Upstairs, the luxurious and updated primary ensuite provides a true private retreat, featuring a cathedral ceiling, boutique-style walk-in closets, Jacuzzi tub, double-sink vanity, hot water on demand, and a steam shower. A prince/princess sweet with updated private bathroom and large walk in closet. An updated and stylish Jack-and-Jill bathroom with double sinks and glass-enclosed shower serves two additional spacious bedrooms, while a separate in-law suite offers its own private full bath and sitting area. The spacious second-floor laundry room includes abundant cabinetry, and generous counter space. The finished basement extends the living and entertaining possibilities with a renovated full bathroom, secondary washer and dryer, and dedicated HVAC zone. Step outside to your own private backyard oasis. The expansive deck overlooks a heated saltwater pool accented by a beautiful stone waterfall, surrounded by mature trees, lush plantings, and thoughtfully designed landscaping. A paver patio below provides additional space for outdoor dining, entertaining, and relaxing, while the covered porch creates another inviting destination for enjoying the serene surroundings. Ideally situated on a quiet cul-de-sac, this remarkable estate offers convenient access to major commuter routes and highly regarded Ranney, CBA, and Trinity schools. With sophisticated interiors, expansive living spaces, exceptional craftsmanship, and a private resort-style backyard, this extraordinary property is designed to elevate both everyday living and entertaining. Come see this turn-key, move in ready home!
| Elementary School | Middle School | High School |
|---|---|---|
| Mahala F. Atchison Elementary School | Tinton Falls Middle School | Monmouth Reg High School |
| Price History | |
|---|---|
| 9/4/2026 | Listed $1,725,000 |
General Features
| Sewer | Public Sewer |
|---|---|
| Heating | Natural Gas,Forced Air,3+ Zoned Heat |
| Cooling | Central Air,3+ Zoned AC |
| Roof | Shingle |
| Garage Spaces | 3.0 |
| Patio/Porch Features | Porch - Open,Patio |
| Architectural Style | Colonial |
| Pool Features | See Remarks,Other,Fenced,Heated,In Ground,Pool Equipment,Salt Water,Self Cleaner,Vinyl |
| Security Features | Security System |
| Construction Materials | Brick |
| Exclusions | Tesla Charger,second floor washer & dryer,TVs |
| Year Built | 2005 |
| Stories Count | 3 |
| Topography | Level |
| Property Subtype | Single Family Residence |
| Tax Year | 2025 |
| Assoc Fee Paid Per | None |
| County | Monmouth |
| New Construction | No |
| Property Type | Residential |
| HOA | No |
| Attached Garage | Yes |
| Subdivision Name | Tinton Greens |
| Garage Y/N | Yes |
| Other Structures | Shed,Shed(s) |
| Total Rooms | 20 |
| Full Baths | 5 |
| Status | Active |
| Directions | From Route 18,take Exit 15 toward Tinton Falls. Turn onto Tinton Avenue,then right onto Duke Court. Continue to 8 Duke Court. |
| High School | Monmouth Reg |
| City | Tinton Falls |
| Senior Community Y/N | No |
| Zoning Description | Residential,Single Family |
| MLS Area | None |
| Lot Size Units | Acres |
| Lot Size Square Feet | 116305.2 |
| Carport Y/N | No |
| Elementary School | Mahala F. Atchison |
| Property Attached Y/N | No |
| Land Lease Y/N | No |
| Tax Annual Amount | 20491.0 |
| Home Warranty Y/N | No |
| Middle/Junior High School | Tinton Falls |
| Lease Renewal Y/N | No |
| MLS Area Minor | Tinton Falls (TIN) |
| Additional Parcels Y/N | No |
| Lease Considered Y/N | No |
| Rent Control Y/N | No |
| Virtual Tour | https://media.motioncitymedia.com/sites/u/rmolzykb |
| Standard Status | Active |
| Tax Assessed Value | 1496800 |
| MobileHomeRemainsYN | No |
| Utilities@Core.Permissions | None |
| Water Body Access Y/N | None |
Interior Features
| Interior Amenities | Attic - Pull Down Stairs,Bonus Room,Ceilings - 9Ft+ 1st Flr,Center Hall,Conservatory,Dec Molding,In-Law Floorplan,Recessed Lighting |
|---|---|
| Basement | Ceilings - High,Finished,Full,Heated,Unfinished,Walk-Out Access |
| Flooring | Carpet,Ceramic Tile,Marble,Tile,Wood |
| Total Fireplaces | 2 |
| Basement (Y/N) | Yes |
| Air Conditioning Y/N | Yes |
| Heating Y/N | Yes |
| Window Features | Bay/Bow Window |
| Fireplace Y/N | Yes |
| Half Baths | 2 |
| Laundry Features | Laundry Tub |
| Total Bedrooms | 5 |
| Main Level Bathrooms | 2 |
| Total Baths | 7 |
| Heating-Forced Air | True |
Exterior Features
| Exterior Amenities | Underground Sprinkler System,Rec Area,Storage,Swimming,Thermal Window,Lighting |
|---|---|
| Fencing | Fence |
| Parking Features | Direct Access,Paved,Asphalt,Driveway,Oversized |
| Lot Features | Cul-De-Sac,Fenced Area,Treed Lots |
| Water Source | Public |
| Inclusions | Outdoor Lighting,Washer,Wall Oven,Track Lighting,Blinds/Shades,Counter Top Range,Dishwasher,Dryer,Double Oven,Microwave,Security System,Stove,Refrigerator,Air Cleaner,Garage Door Opener,Gas Grill,Gas |
| Lot Size Area | 2.67 |
| Spa | No |
| Building Area Total | 5639.0 |
| Lot Size Acres | 2.67 |
| Waterfront Y/N | No |
| Door Features | French Doors,Sliding Doors |
| Crops Included Y/N | No |
| Horse Y/N | No |
| Irrigation Water Rights Y/N | No |
Amenities
- Foreclosure
- Views
- Short Sale
- New Construction
- Adult 55+
- Lease To Own
- No HOA Fees
- Furnished
- Primary On Main
- Air Conditioning
- Seller Finance
- Green
- Fixer Upper
- Horse
- Golf
- Fireplace
- Deck
- Garage
- Basement
- Pool
Property vs Single Family Average in 07724
Price
Taxes
Year Built
Visits

 All information is believed to be accurate but is not guaranteed. Protected by Copyright© 2026 and is owned either by the Monmouth County Association of REALTORS; or by the developers of the software, Kunversion, LLC. All rights reserved. Each office independently owned and operated.
The New Jersey Real Estate Commission requires every licensed broker or salesperson with whom you list your property to give you a copy of this notice. The purpose is to help you comply with the New Jersey Law
All information is believed to be accurate but is not guaranteed. Protected by Copyright© 2026 and is owned either by the Monmouth County Association of REALTORS; or by the developers of the software, Kunversion, LLC. All rights reserved. Each office independently owned and operated.
The New Jersey Real Estate Commission requires every licensed broker or salesperson with whom you list your property to give you a copy of this notice. The purpose is to help you comply with the New Jersey Law
 The data relating to real estate for sale on this web site comes from the participating brokers of the South Jersey Shore MLS. Any use of search facilities of data on the site, other than a consumer looking to purchase real estate, is prohibited. Information displayed on this web site is Deemed Reliable But Not Guaranteed. This data is updated daily.
 © BRIGHT, All Rights Reserved
